



$499,900
$499,900
For more information regarding the value of a property, please contact us for a free consultation.
5 Beds
1.75 Baths
2,146 SqFt
SOLD DATE : 08/31/2026
Key Details
Sold Price $499,900
Property Type Single Family Home
Sub Type Single Family Residence
Listing Status Sold
Purchase Type For Sale
Square Footage 2,146 sqft
Price per Sqft $232
Subdivision Sunnyvale 3
MLS Listing ID IR1064385
Sold Date 08/31/26
Bedrooms 5
Full Baths 1
Three Quarter Bath 1
HOA Y/N No
Abv Grd Liv Area 1,073
Year Built 1976
Annual Tax Amount $3,138
Tax Year 2025
Lot Size 6,613 Sqft
Acres 0.15
Property Sub-Type Single Family Residence
Source recolorado
Property Description
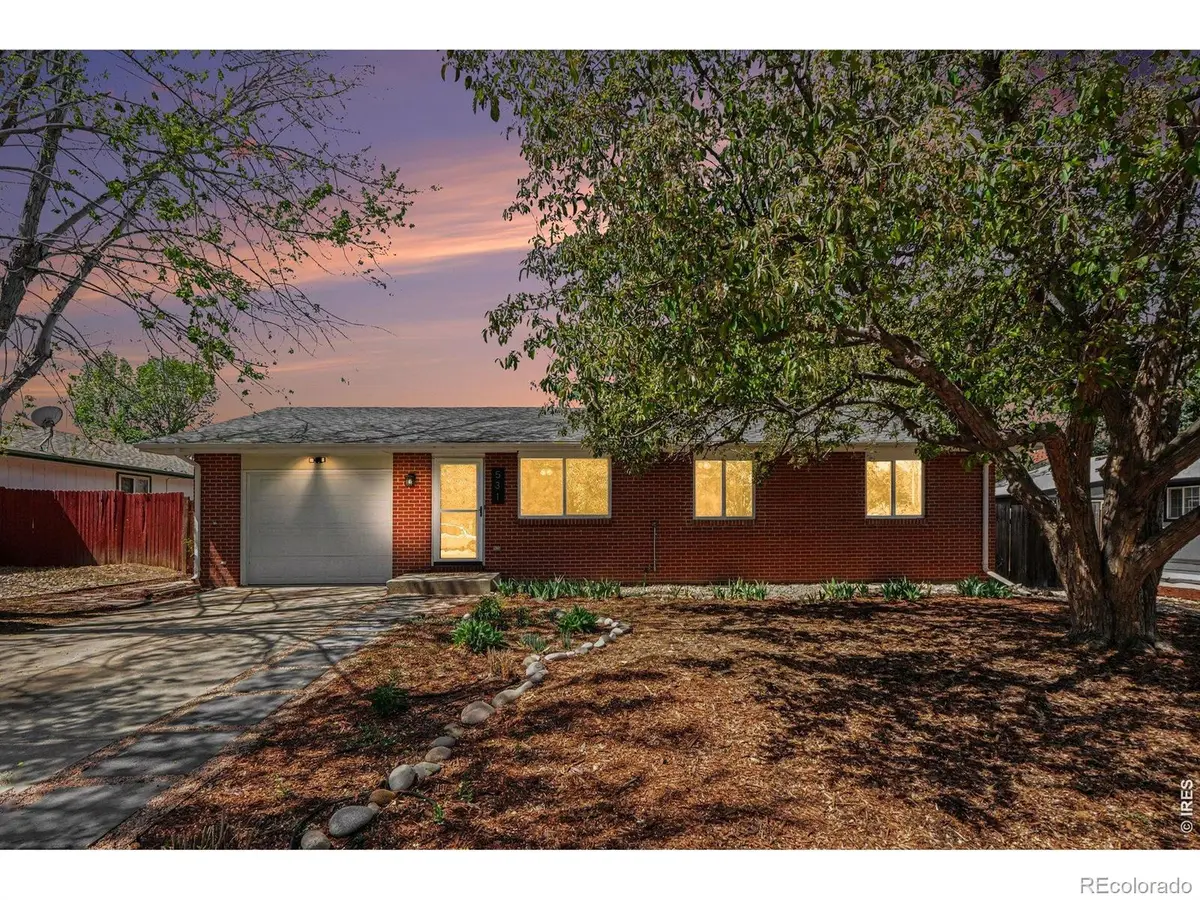
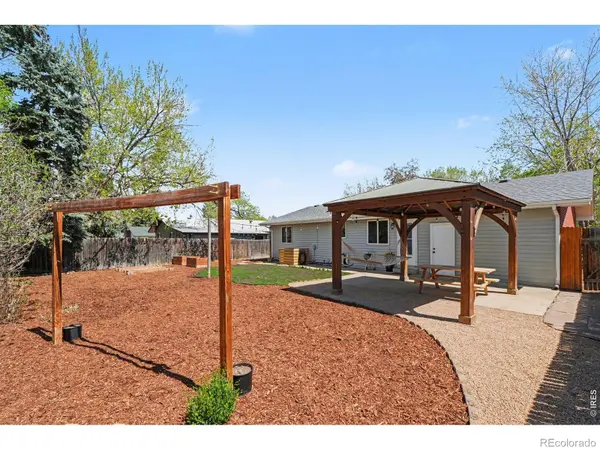
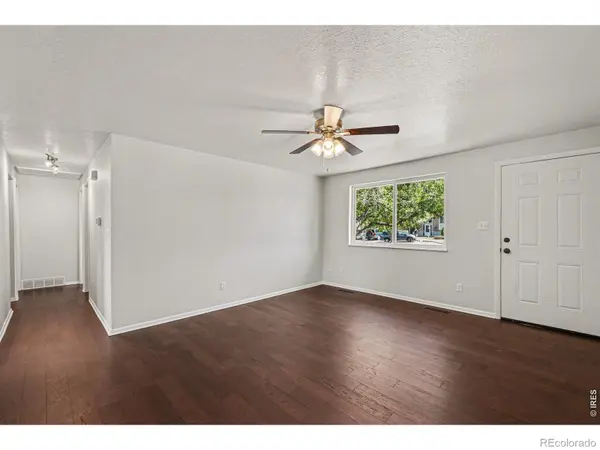
Freshly painted, sparkling clean, and completely move-in ready-this is the kind of home where all you need to do is unpack and start living. Welcome to 531 Alpine Street, a beautifully maintained brick ranch in one of Longmont's most established neighborhoods. With 5 bedrooms, 2 bathrooms, and over 2,100 square feet, this home offers exceptional flexibility, thoughtful updates, and a layout that works for a variety of lifestyles. The main level features warm, easy-care hardwood flooring and abundant natural light, with a spacious living area that flows into an updated eat-in kitchen-ideal for both everyday living and entertaining. Three well-sized bedrooms and a full bath complete the main floor. What truly sets this property apart is the finished basement-a rare and highly valuable feature. The lower level includes two conforming bedrooms with egress windows, a large family room, a 3/4 bath, and a full second kitchen. This setup creates outstanding potential for multigenerational living, guest quarters, rental income, or a private retreat for extended stays.Step outside to a private, fully fenced backyard designed for enjoyment, with mature trees, garden areas, and a welcoming patio/pergola space perfect for relaxing or entertaining. Additional highlights include a tandem-style attached garage, no HOA, and a location just minutes from historic downtown Longmont, parks, and bike trails with convenient access to major commuting routes. A rare combination of space, versatility, and location-this home offers far more than meets the eye.
Location
State CO
County Boulder
Zoning Zoning R-1
Rooms
Main Level Bedrooms 3
Interior
Interior Features Open Floorplan
Heating Forced Air
Cooling Central Air
Fireplace N
Appliance Dishwasher, Dryer, Microwave, Oven, Refrigerator, Washer
Exterior
Garage Spaces 1.0
Fence Fenced
Utilities Available Electricity Available
Roof Type Composition
Total Parking Spaces 1
Garage Yes
Building
Lot Description Level
Water Public
Level or Stories One
Structure Type Brick,Vinyl Siding
Schools
Elementary Schools Columbine
Middle Schools Trail Ridge
High Schools Skyline
School District St. Vrain Valley Re-1J
Others
Ownership Individual
Acceptable Financing Cash, Conventional, FHA, VA Loan
Listing Terms Cash, Conventional, FHA, VA Loan
Read Less Info
Want to know what your home might be worth? Contact us for a FREE valuation!

Our team is ready to help you sell your home for the highest possible price ASAP

© 2026 METROLIST, INC., DBA RECOLORADO® – All Rights Reserved
6455 S. Yosemite St., Suite 500 Greenwood Village, CO 80111 USA
Bought with eXp Realty, LLC
Nearby Locations
GET MORE INFORMATION

REALTOR® Lic# 100057411