




$1,250,000
$1,275,000
2.0%For more information regarding the value of a property, please contact us for a free consultation.
5 Beds
6 Baths
5,797 SqFt
SOLD DATE : 08/31/2026
Key Details
Sold Price $1,250,000
Property Type Single Family Home
Sub Type Single Family Residence
Listing Status Sold
Purchase Type For Sale
Square Footage 5,797 sqft
Subdivision Sundance
MLS Listing ID IRE1062535
Sold Date 08/31/26
Bedrooms 5
Full Baths 2
Three Quarter Bath 4
HOA Fees $150/mo
HOA Y/N Yes
Year Built 2004
Annual Tax Amount $8,413
Tax Year 2025
Lot Size 0.310 Acres
Acres 0.31
Property Sub-Type Single Family Residence
Source ires
Property Description
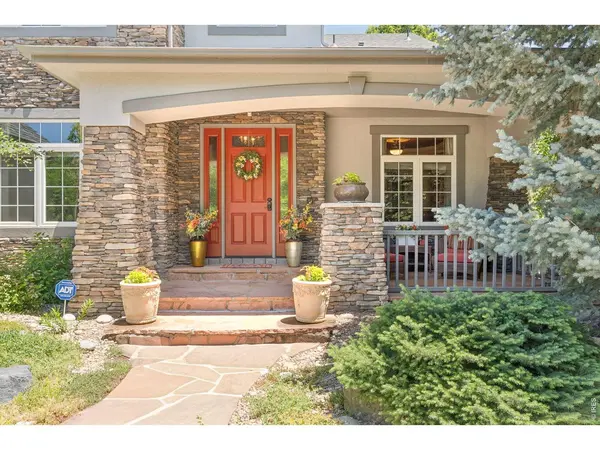
Meticulously maintained, custom-built 5 Bed, 6 Bath luxury home, showcasing 5797 square feet of thoughtful living. Located in Sundance at Ute Creek Golf Course Community with protected Boulder County open space directly behind the home and views toward Union Reservoir and Jim Hamm Pond Nature Area. The residence offers comfortably designed living with elegant gathering spaces, a finished basement, over sized 4-car garage w/separate basement entrance, and upgrades throughout. Red oak floors lead through the main level, where a formal dining room, butler's pantry, spacious living room, and chef's kitchen create a polished flow for daily living and entertaining. The kitchen features granite countertops, custom cabinetry, a Wolf cooktop, Bosch dishwasher, GE Profile convection wall oven and convection microwave, farmhouse sink, generous island seating, and a sunny breakfast nook with views. The living room centers around an Eldorado stone fireplace with cherry built-ins and large windows overlooking the open space. A main-level bedroom with bath adds flexibility for guests, multi-generational, or primary floor living. Upstairs, the primary suite offers a private covered balcony, open-space and reservoir views, a 5-piece bath, large walk-in closet, and a peaceful retreat-like feel. The upper level also includes spacious secondary bedrooms, an office- or bedroom - w/ French doors, all with their own bathrooms. Don't forget the convenient upstairs laundry room. The finished basement expands the home with a recreation area, bar/full kitchen, fireplace, media space, game area, gym, bathroom, and serious storage. A separate entrance from the garage makes the basement a private, separate living space. Outside, enjoy mature landscaping, a covered patio, private backyard, and a setting that connects beautifully to Colorado open-space living. New roof and new exterior paint, both w/ transferrable warranties. High-efficiency furnaces, and JELD-WEN windows complete the package.
Location
State CO
County Boulder
Community Sundance
Area Longmont
Zoning RES
Rooms
Family Room 1
Basement Full
Interior
Interior Features Eat-in Kitchen, Separate Dining Room, Cathedral Ceiling(s), Open Floorplan, Pantry, Walk-In Closet(s), Jack & Jill Bathroom, Kitchen Island
Heating Forced Air
Cooling Central Air
Fireplaces Type Circulating, Gas, Gas Log, Great Room
Appliance Gas Range, Dishwasher, Refrigerator, Microwave
Exterior
Exterior Feature Sprinkler System, Balcony
Parking Features Attached
Garage Spaces 4.0
Fence Fenced
Community Features Clubhouse, Pool, Playground, Park
Utilities Available Natural Gas Available, Electricity Available
View Y/N No
Roof Type Composition
Improvements No
Porch Patio
Garage Yes
Building
Sewer Public Sewer
Water City
Level or Stories Two
Structure Type Stone,Stucco
New Construction false
Schools
Elementary Schools Fall River
Middle Schools Trail Ridge
High Schools St Vrain Dist Re 1J
School District St Vrain Dist Re 1J
Others
HOA Fee Include Common Amenities,Management
Acceptable Financing Cash, Conventional, FHA, VA
Listing Terms Cash, Conventional, FHA, VA
Special Listing Condition Private Owner
Read Less Info
Want to know what your home might be worth? Contact us for a FREE valuation!

Our team is ready to help you sell your home for the highest possible price ASAP

Nearby Locations
GET MORE INFORMATION

REALTOR® Lic# 100057411