



$465,000
$469,900
1.0%For more information regarding the value of a property, please contact us for a free consultation.
3 Beds
2 Baths
1,330 SqFt
SOLD DATE : 08/21/2026
Key Details
Sold Price $465,000
Property Type Single Family Home
Sub Type Single Family Residence
Listing Status Sold
Purchase Type For Sale
Square Footage 1,330 sqft
Subdivision Fox Meadows 3
MLS Listing ID IRE1061616
Sold Date 08/21/26
Style Contemporary
Bedrooms 3
Full Baths 1
Half Baths 1
HOA Y/N No
Year Built 1983
Annual Tax Amount $2,845
Tax Year 2025
Lot Size 6,534 Sqft
Acres 0.15
Property Sub-Type Single Family Residence
Source ires
Property Description
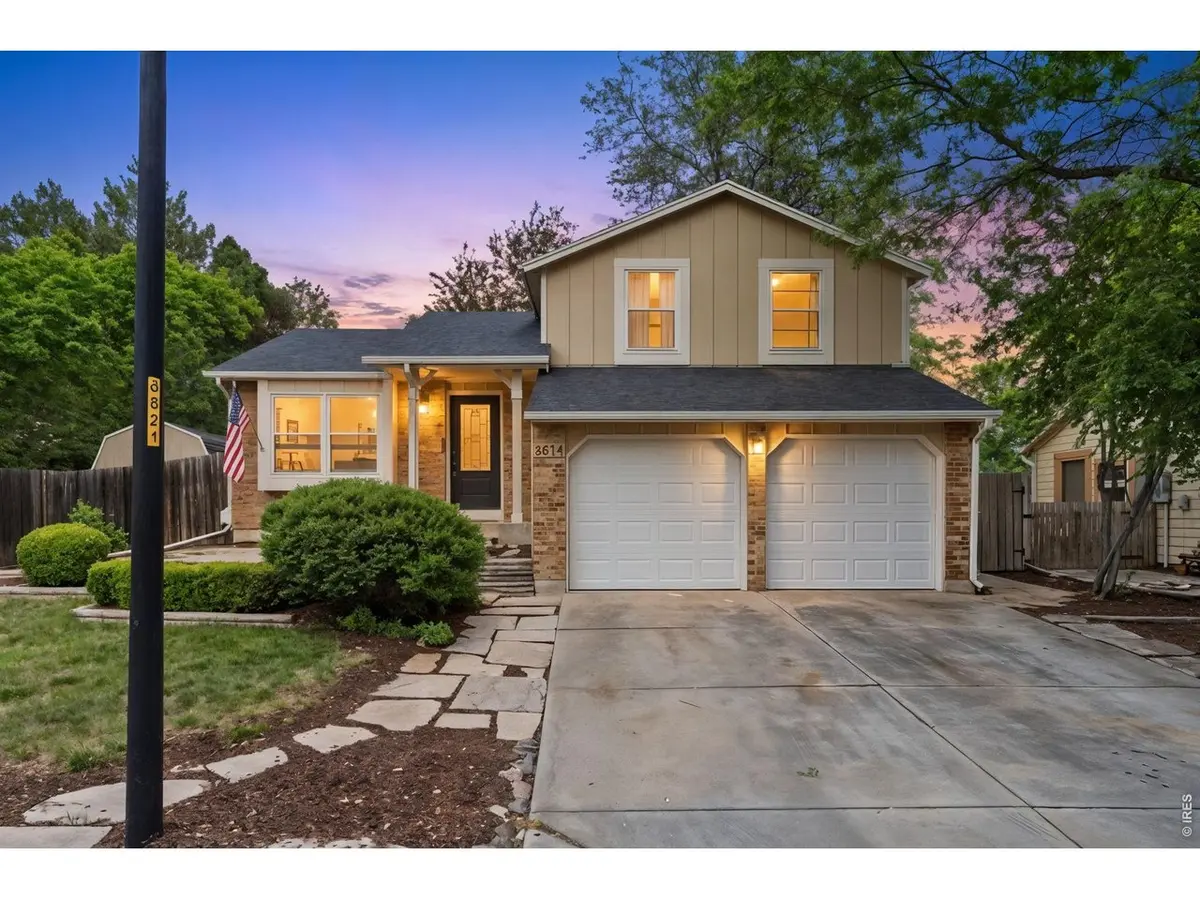
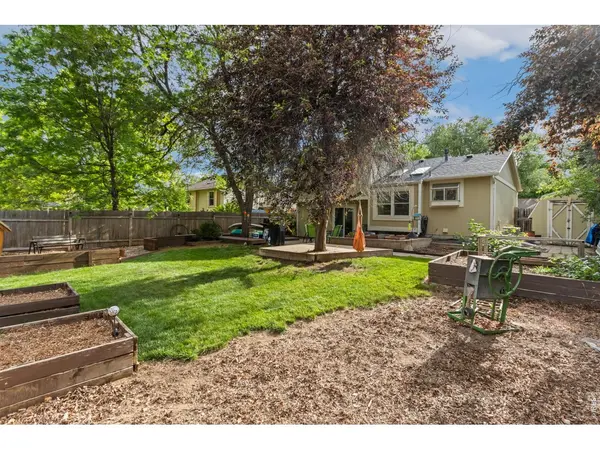
Seller is giving a $5000 Concession. Welcome to 3614 Silvertip Place, a charming home tucked away on a quiet cul-de-sac in the desirable Fox Meadows neighborhood of southeast Fort Collins. This inviting residence offers comfortable living with a functional floor plan, spacious living areas, and a private backyard designed for relaxing and entertaining. Situated on a generous lot, the property provides mature landscaping, ample outdoor space, and a peaceful setting while remaining conveniently close to everything Fort Collins has to offer. Enjoy easy access to parks, schools, shopping, dining, and major commuter routes. The home is just minutes from Fort Collins High School, neighborhood trails, and everyday amenities. Whether you're a first-time homebuyer, downsizing, or looking for an investment opportunity, this home offers the perfect blend of comfort, convenience, and location. Don't miss your chance to own a wonderful property in one of Fort Collins' most established neighborhoods. Schedule your private showing today!
Location
State CO
County Larimer
Community Fox Meadows 3
Area Fort Collins
Zoning RL
Rooms
Family Room 1
Basement None
Interior
Interior Features Separate Dining Room, Cathedral Ceiling(s), Open Floorplan, Workshop, Pantry, Wood Windows, Bay or Bow Window, Walk-In Closet(s), Skylights, High Ceilings
Heating Forced Air
Cooling Ceiling Fan(s)
Flooring Wood
Fireplaces Type Gas, Living Room
Appliance Electric Range, Dishwasher, Refrigerator, Washer, Dryer, Microwave, Disposal, Fire Alarm
Exterior
Parking Features Garage Door Opener, Attached
Garage Spaces 2.0
Fence Fenced, Wood
Utilities Available Natural Gas Available, Electricity Available, Cable Available, High Speed Avail
View Y/N No
Roof Type Composition
Improvements No
Porch Patio, Deck
Garage Yes
Building
Lot Description Cul-De-Sac, Wooded, House Faces West, City Limits, Paved, Curbs, Gutters, Sidewalks, Street Light, Water Rights Excluded, Irrigation Well Excluded, Mineral Rights Excluded
Sewer Public Sewer
Water City
Architectural Style Contemporary
Level or Stories Tri-Level
Structure Type Frame,Brick
New Construction false
Schools
Elementary Schools Linton
Middle Schools Preston
High Schools Poudre
School District Poudre
Others
Acceptable Financing Cash, Conventional, FHA, VA, 1031 Exchange
Listing Terms Cash, Conventional, FHA, VA, 1031 Exchange
Special Listing Condition Private Owner
Read Less Info
Want to know what your home might be worth? Contact us for a FREE valuation!

Our team is ready to help you sell your home for the highest possible price ASAP

Nearby Locations
GET MORE INFORMATION

REALTOR® Lic# 100057411