


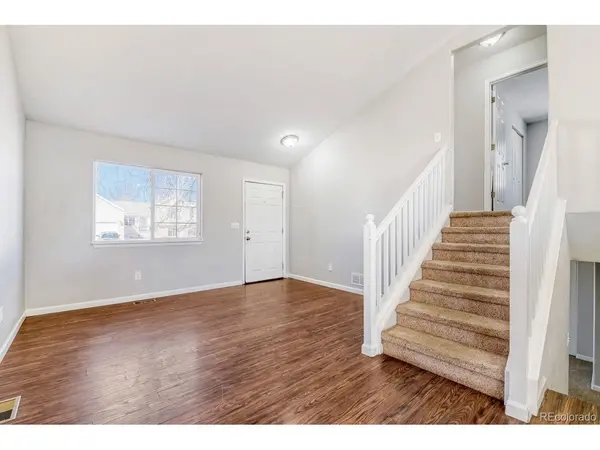


$465,000
$465,000
For more information regarding the value of a property, please contact us for a free consultation.
5 Beds
3 Baths
2,396 SqFt
SOLD DATE : 09/01/2026
Key Details
Sold Price $465,000
Property Type Single Family Home
Sub Type Single Family Residence
Listing Status Sold
Purchase Type For Sale
Square Footage 2,396 sqft
Subdivision Overlook At Firestone
MLS Listing ID IRE6504568
Sold Date 09/01/26
Style Fixer-Upper
Bedrooms 5
Full Baths 2
Three Quarter Bath 1
HOA Fees $28/qua
HOA Y/N Yes
Year Built 2002
Annual Tax Amount $3,721
Tax Year 2025
Lot Size 6,969 Sqft
Acres 0.16
Property Sub-Type Single Family Residence
Source ires
Property Description
$5000 carpet allowance or Seller Concession offered! This opportunity-packed home offers 2,264 square feet of living space and incredible potential for the right buyer. With 5 bedrooms and 3 bathrooms, this home provides a flexible layout with room for everyone. Whether you're looking for extra bedrooms, a home office, guest space, or room to grow, the generous floor plan offers spacious living areas and a functional flow between the kitchen, dining, and main living spaces. The primary bedroom is light and bright with vaulted ceilings and a bathroom ensuite. The home does need some updating, including new carpet and cosmetic improvements, and is priced accordingly to reflect those repairs. This creates a fantastic opportunity for buyers looking to build equity and customize finishes to their own taste. The kitchen is updated with granite countertops, and a classic subway backsplash. Step outside to a large, landscaped backyard complete with a covered concrete patio. This creates a perfect foundation for outdoor entertaining, gardening, or creating your dream backyard retreat. If you're searching for a property with solid square footage, a desirable layout, and the chance to add value, this 5-bedroom home is one you won't want to miss. Priced below market value to account for needed repairs, it's an excellent opportunity for investors or buyers ready to put in some work and make it their own.
Location
State CO
County Weld
Community Overlook At Firestone
Area Greeley/Weld
Rooms
Basement Partially Finished
Interior
Interior Features Cathedral Ceiling(s), Walk-In Closet(s)
Heating Forced Air
Cooling Central Air
Appliance Refrigerator, Washer, Dryer
Exterior
Exterior Feature Sprinkler System
Parking Features Attached
Garage Spaces 2.0
Fence Fenced
Utilities Available Electricity Available, Cable Available
View Y/N No
Roof Type Composition
Porch Patio
Garage Yes
Building
Lot Description Level, Paved
Sewer Public Sewer
Water City
Architectural Style Fixer-Upper
Level or Stories Bi-Level
Structure Type Frame,Brick
New Construction false
Schools
Elementary Schools Legacy
Middle Schools Coal Ridge
High Schools St Vrain Dist Re 1J
School District St Vrain Dist Re 1J
Others
Acceptable Financing Cash, Conventional, FHA, VA
Listing Terms Cash, Conventional, FHA, VA
Read Less Info
Want to know what your home might be worth? Contact us for a FREE valuation!

Our team is ready to help you sell your home for the highest possible price ASAP

Nearby Locations
GET MORE INFORMATION

REALTOR® Lic# 100057411